



An innovative co-creation approach – Phase 3
The garden before the buildings
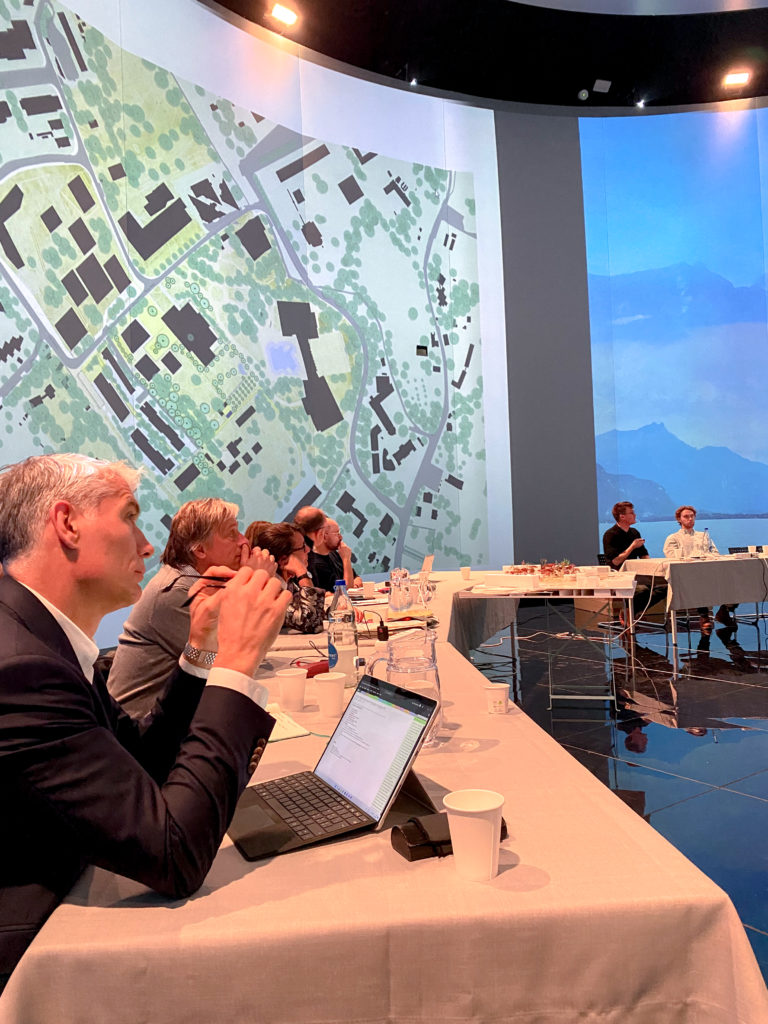
2024 marked a decisive milestone in the co-creation process initiated around the future detailed neighbourhood plan (PLQ). Following two initial phases of workshops dedicated to exploring the site’s potential and comparing different urban planning and landscape design scenarios, a third and final phase took place between February and July 2024.
Its objective was to further explore the future neighbourhood’s uses, public spaces and programme, while consolidating the preliminary PLQ design.
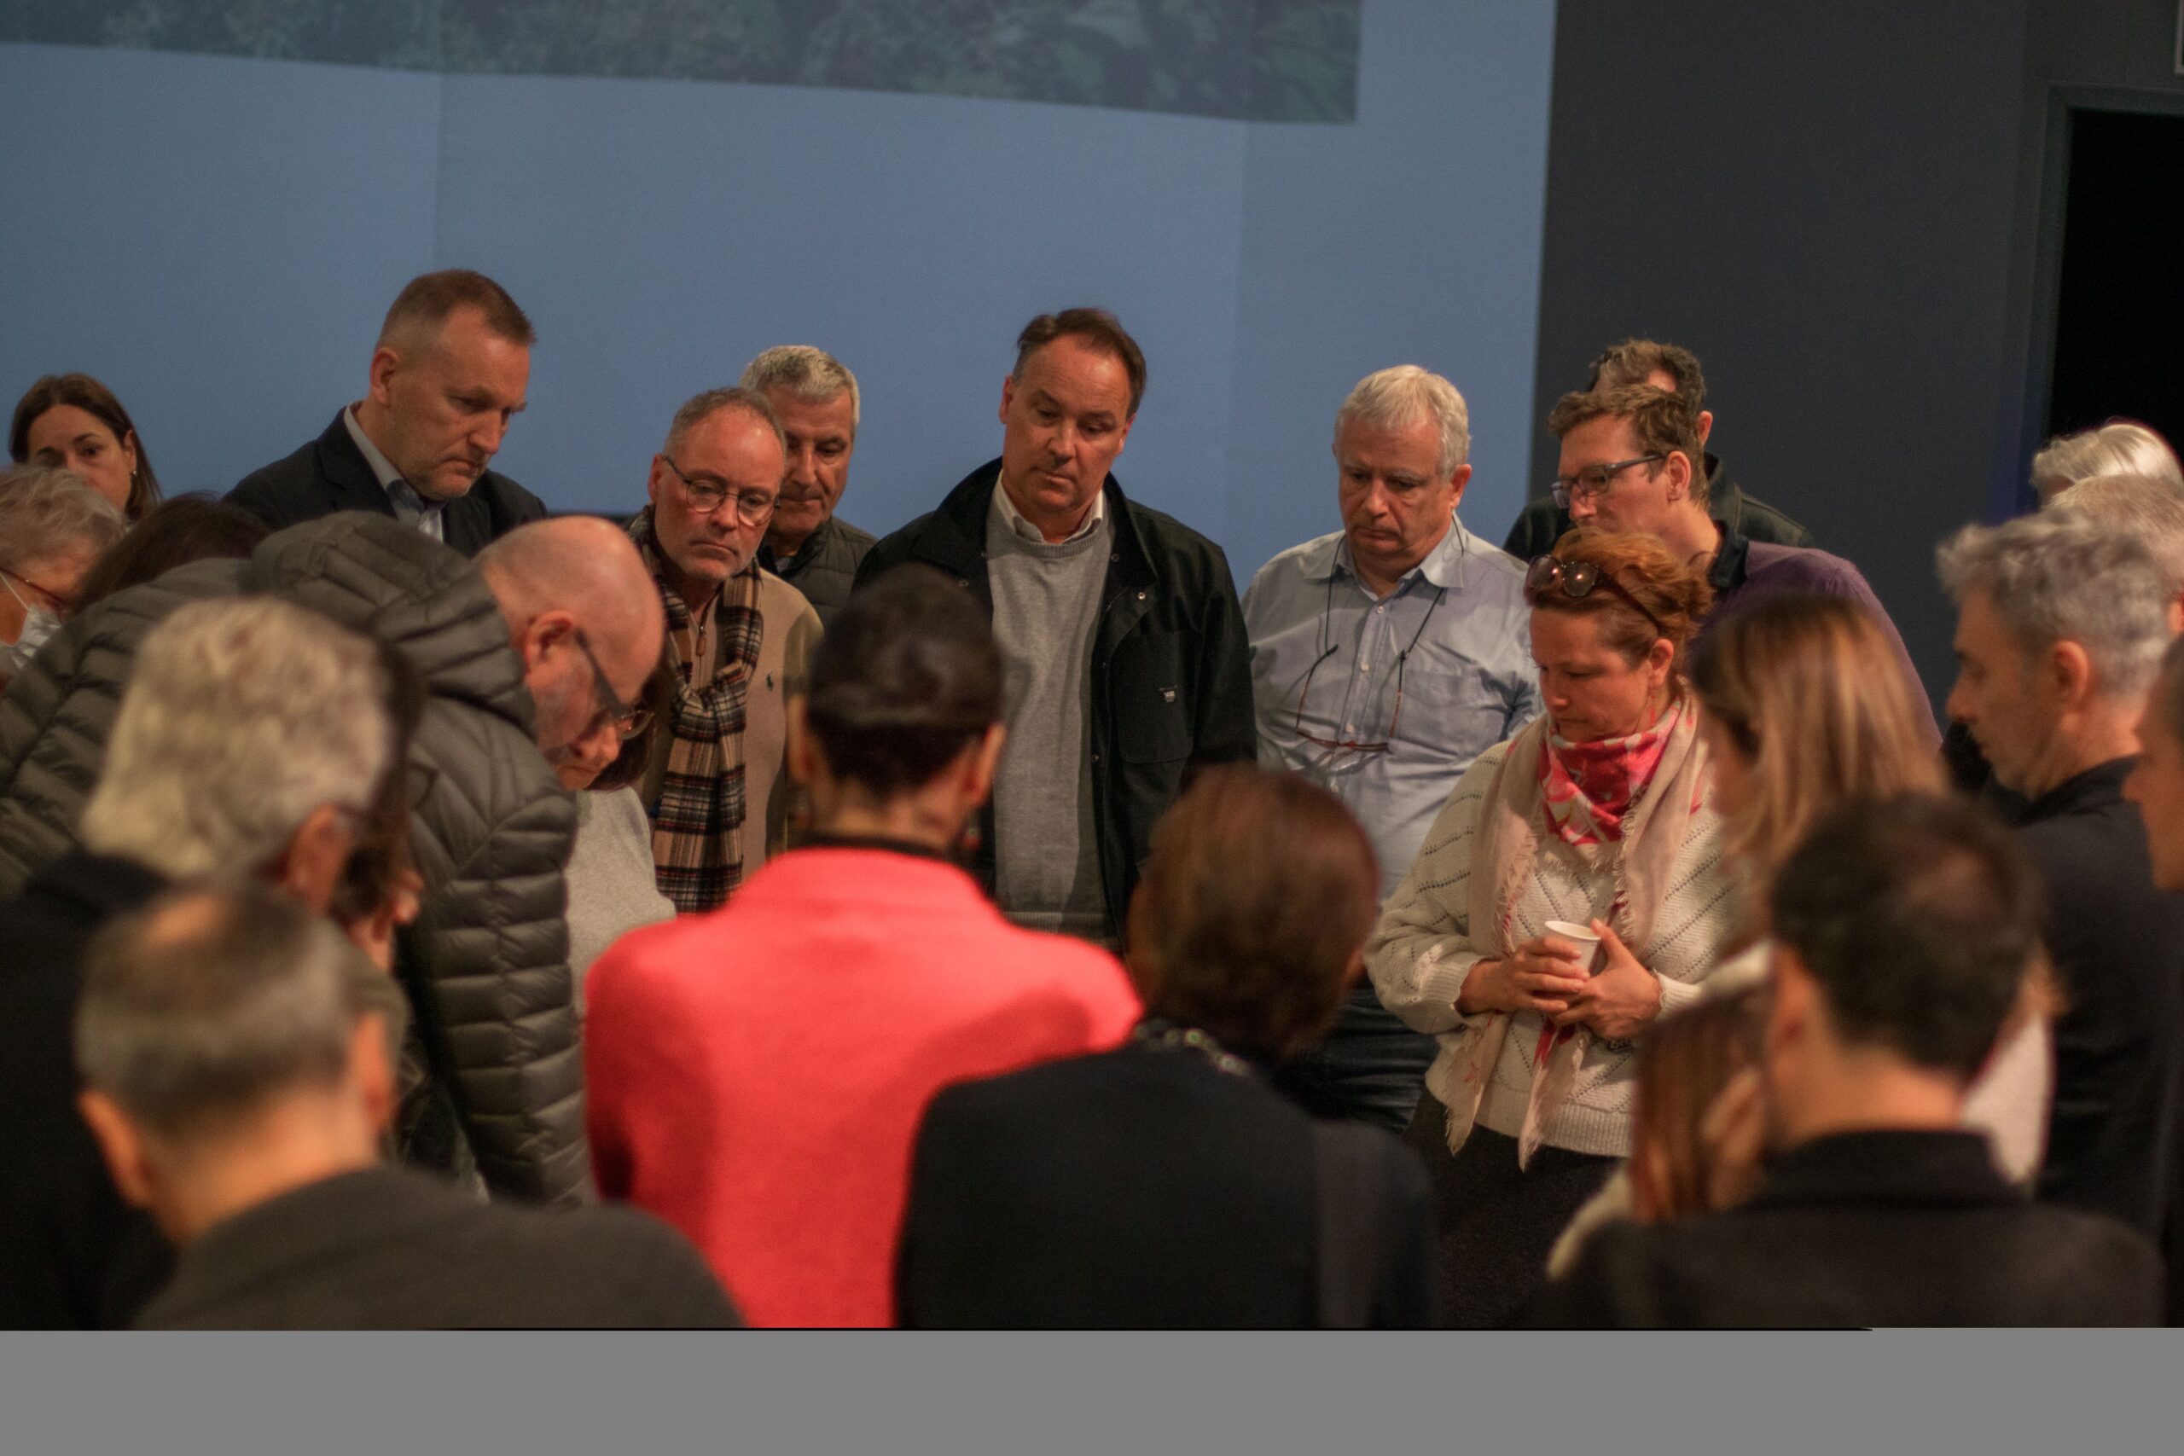
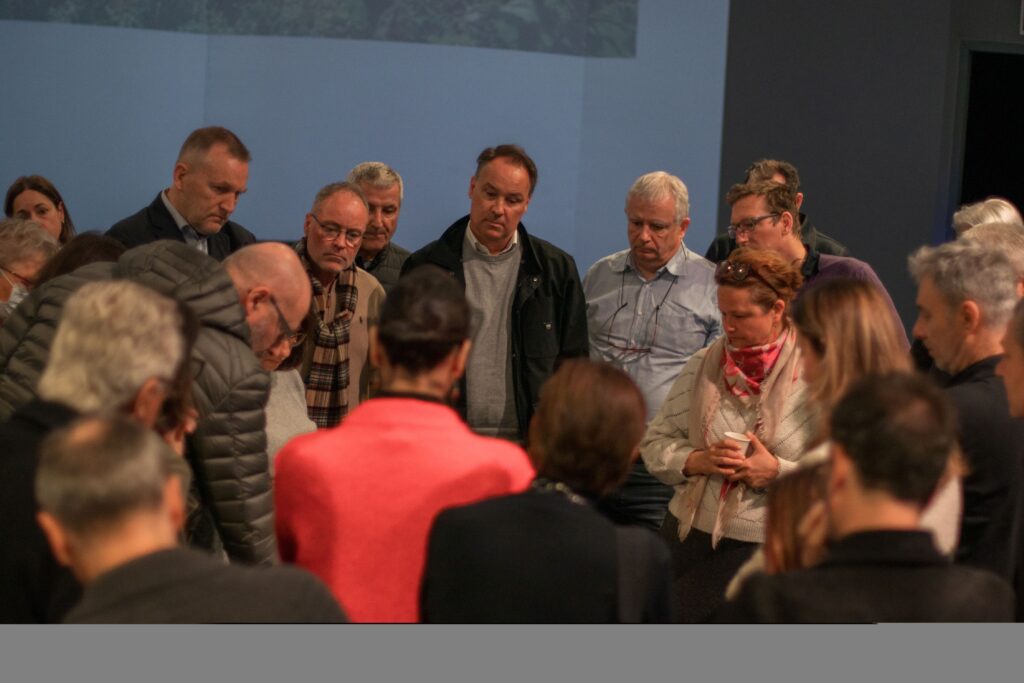
Since the process began, the project has been shaped through ongoing dialogue between the various stakeholders. For this final phase, this ecosystem expanded further. Seraina Investment Foundation (the site owner), the project consultants, the panel of experts, the City and Canton of Geneva’s public services, local residents and several specialist associations worked together towards a common ambition: to develop a project that reflects the site’s landscape and heritage qualities, while addressing environmental challenges and the needs of both international Geneva and local stakeholders.
This diversity of perspectives enriched the discussions and helped test the project’s ambitions against the realities of the local context. It also contributed to defining shared guidelines for the future PLQ.
An expanded network of expertise
To support this final phase, the project brought together a panel of experts with complementary skills in landscape design, architecture and urban planning, economics and sustainability, urban sociology, heritage, culture and international Geneva.
New associations were also invited to take part in the discussions, contributing their expertise on a wide range of issues, including mobility, nature, wildlife and the inclusion of people with disabilities.
This diversity of perspectives made it possible to address the project in all its dimensions and bring together sometimes competing priorities: preserving existing qualities while transforming the site, welcoming new uses while maintaining its openness, and building while giving nature a central place.
Workshop 1 – Placing nature at the heart of the project
On 27 February 2024, the first workshop laid the foundations for this reflection around the Living Systems Masterplan, presented by Agence TER. The proposed approach places nature, soil and landscape qualities at the heart of the future neighbourhood’s design.
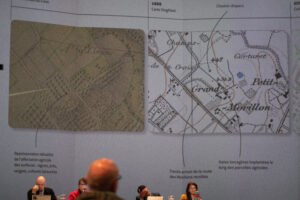
The preservation of fertile soils, the enhancement of existing wooded edges and the creation of a generous landscape are the guiding principles of this approach. Particular attention is also given to preserving the wide views towards the surrounding mountain ranges and maintaining ecological connections with the natural areas beyond the site.
The future mobility network follows the same principles, with a network of pedestrian and cycling routes connecting the different areas of the site and promoting a calm neighbourhood, free from cars at ground level.
At the heart of this vision, the future public park is the structuring element of the project. Open to the neighbourhood and its surroundings, it creates a shared space for local residents and stakeholders from international Geneva, while ensuring continuity between the area’s landscape features and ecological corridors.
Workshop 2 – Bringing together heritage, the environment and new urban forms
On 23 April, discussions continued, focusing on the ecological transition, heritage and the integration of the future neighbourhood into its surroundings.
The project’s environmental ambitions were explored in greater depth, with the aim of achieving high sustainability standards, such as Minergie-ECO, SNBS and LEED. The use of renewable energy, low-carbon materials, the reduction of the urban heat footprint and the preservation of soil permeability were among the principles examined.
The site’s heritage also featured prominently in the discussions. Rue Michelle-Nicod and Allée des Marronniers, in particular, are defining elements of the site’s identity that should be preserved and enhanced, bearing witness to Grand Morillon’s past and the site’s evolution.
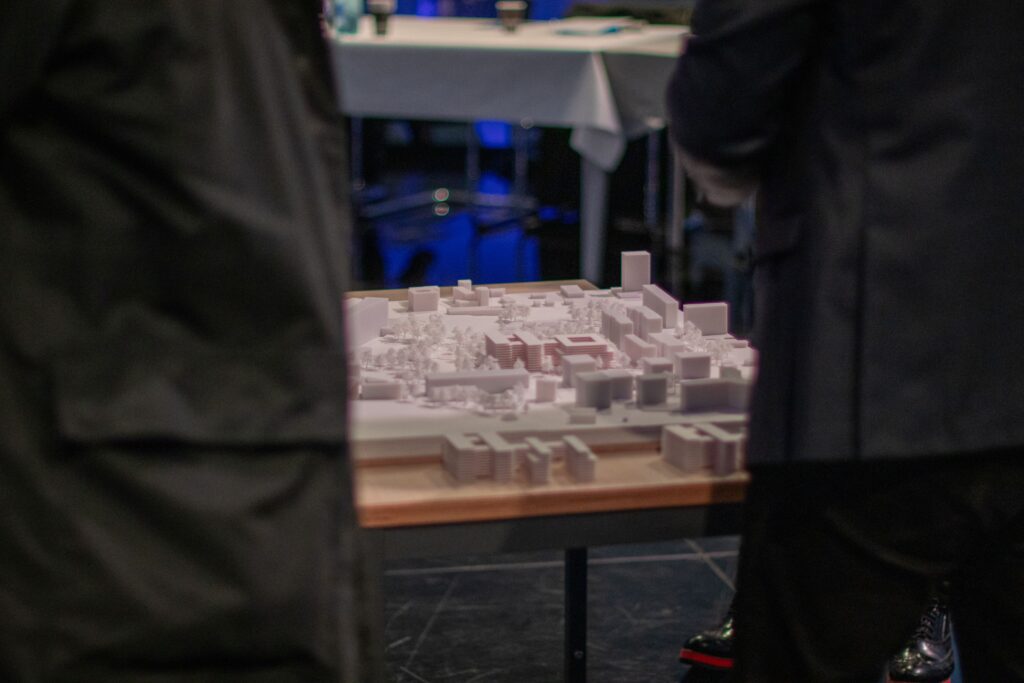
A highlight of this workshop was the presentation of a physical three-dimensional model of the project. This tool enabled participants, experts and the various partners to visualise the proposed building volumes and their integration within the wider surrounding area.
Workshop 3 – Shaping future uses and the neighbourhood of tomorrow
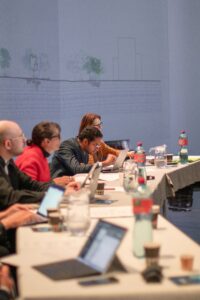
Discussions in June and July ultimately made it possible to refine the programme and finalise the key decisions regarding the buildings’ form and layout.
Three key issues guided the discussions. The first concerned evolving needs, both those of international Geneva and those of the local economy. The second focused on the adaptability and flexibility of buildings, with the aim of designing spaces that can evolve over time and reducing the risk of structural obsolescence. The third concerned uses and the future neighbourhood’s ability to support them in everyday life.
The future project proposes a mixed-use, open and adaptable programme, capable of responding to the needs of international Geneva and its local surroundings. It will accommodate a variety of functions – work and meeting spaces, offices, business residences, services, shops, restaurants and cultural facilities – while creating favourable conditions for interaction between local and international stakeholders.
The ambition is to create more than just a workplace: a genuine piece of the city, where different uses and communities can come together and evolve side by side.
A Park at the Crossroads
Throughout the workshops, one conviction became increasingly clear: the landscape and the way spaces are used must come before the buildings. Preserving a large proportion of the site’s natural ground will make it possible to enhance its plant life, plant new trees and maintain unobstructed views of Mont Blanc. The future public park will provide a shared space at the heart of the project, open to different audiences and connected to the surrounding neighbourhoods.
This ambition is deeply rooted in the project’s identity, which reflects Geneva’s spirit of exchange and openness. The park is intended to become a place where cultures, ideas and different uses meet, helping to strengthen connections between local and international Geneva.
The project also includes new pedestrian routes between Route des Morillons and Promenade de la Paix. These pathways will preserve the site’s permeability and ease of access, ensuring that it remains accessible and easy to cross on foot.
Sustaining continuity
This reflection also builds on an existing reality on the site. For several years, the Jardin has become a place where culture, urban agriculture, local produce, relaxation and dialogue around the project come together.
The co-creation process therefore sought to root the future neighbourhood in this ongoing story rather than start from a blank slate. The aim is to preserve its role as a community hub, maintaining a diversity of uses and making room for recreational, community-led and cultural initiatives.
The work carried out with the associations active on the site, particularly Genève Cultive and La Barje, contributes to this reflection. Some of the activities and community dynamics that have developed in recent years may thus find a place in the future project, ensuring continuity between today’s Garden and tomorrow’s Park.
Towards the finalisation of the PLQ
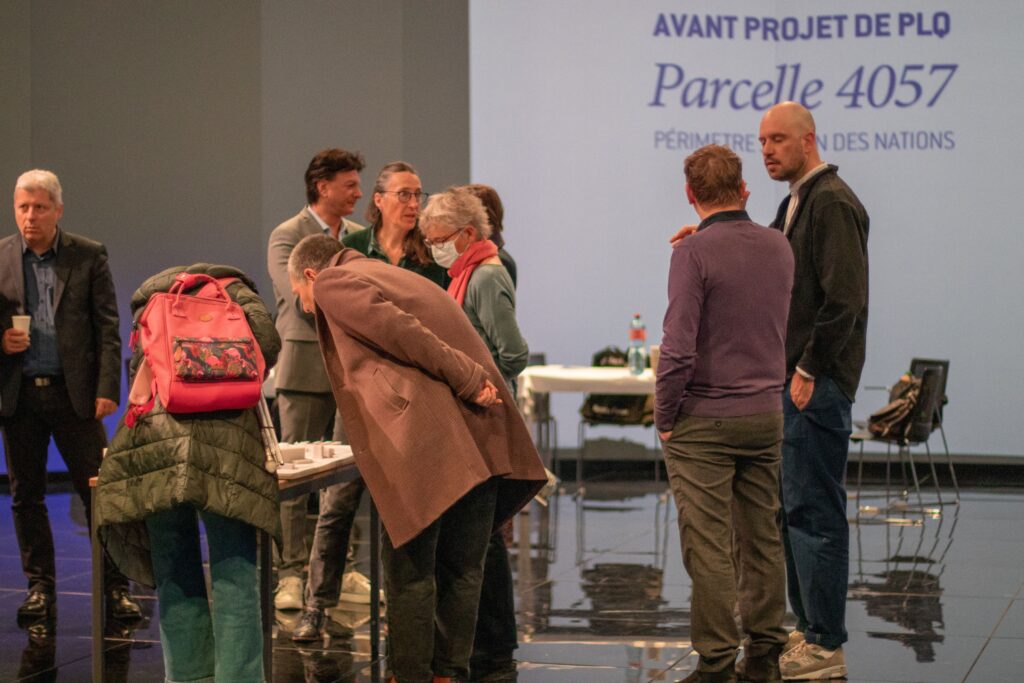
On 4 July 2024, this third phase of co-creation concluded with the joint approval of the preliminary PLQ design by the Steering Committee and the Panel of Experts.
In total, more than 400 participants contributed to shaping the project throughout the various stages of consultation. Over three years of workshops, meetings and discussions made it possible to test the project’s ambitions against the realities of the local context, users’ expectations, environmental challenges and heritage requirements.
With the preliminary PLQ design approved, and building on the collaborative process initiated, the project reached a new milestone and entered the formal stages of administrative pre-consultation and technical public review.
Would you like to learn more about the co-creation process? Discover the articles dedicated to Phase 1 and Phase 2 of the workshops.
Lire la même chose
2024 Year in Review
En savoir plusTHE IMPORTANCE OF LOCAL AND SUSTAINABLE CULTURE
En savoir plus